top of page
Bayanihan Hale
This project imagines what lies behind the door.
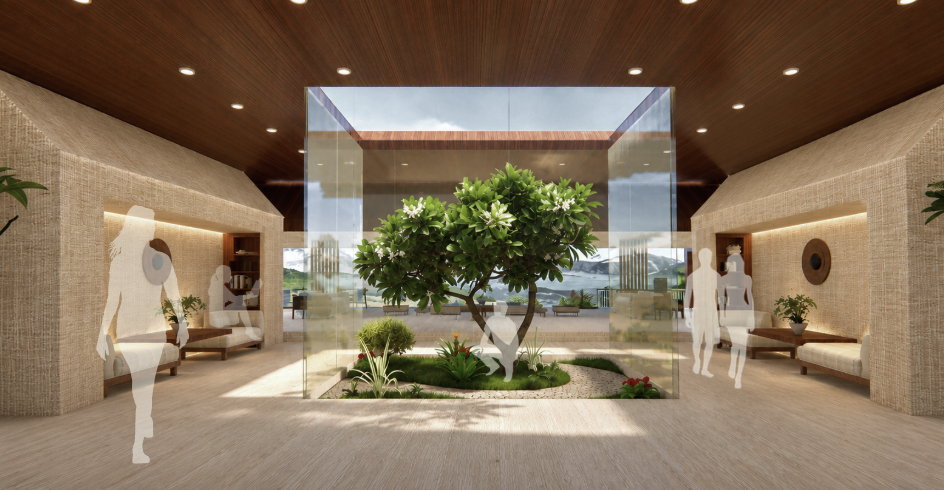
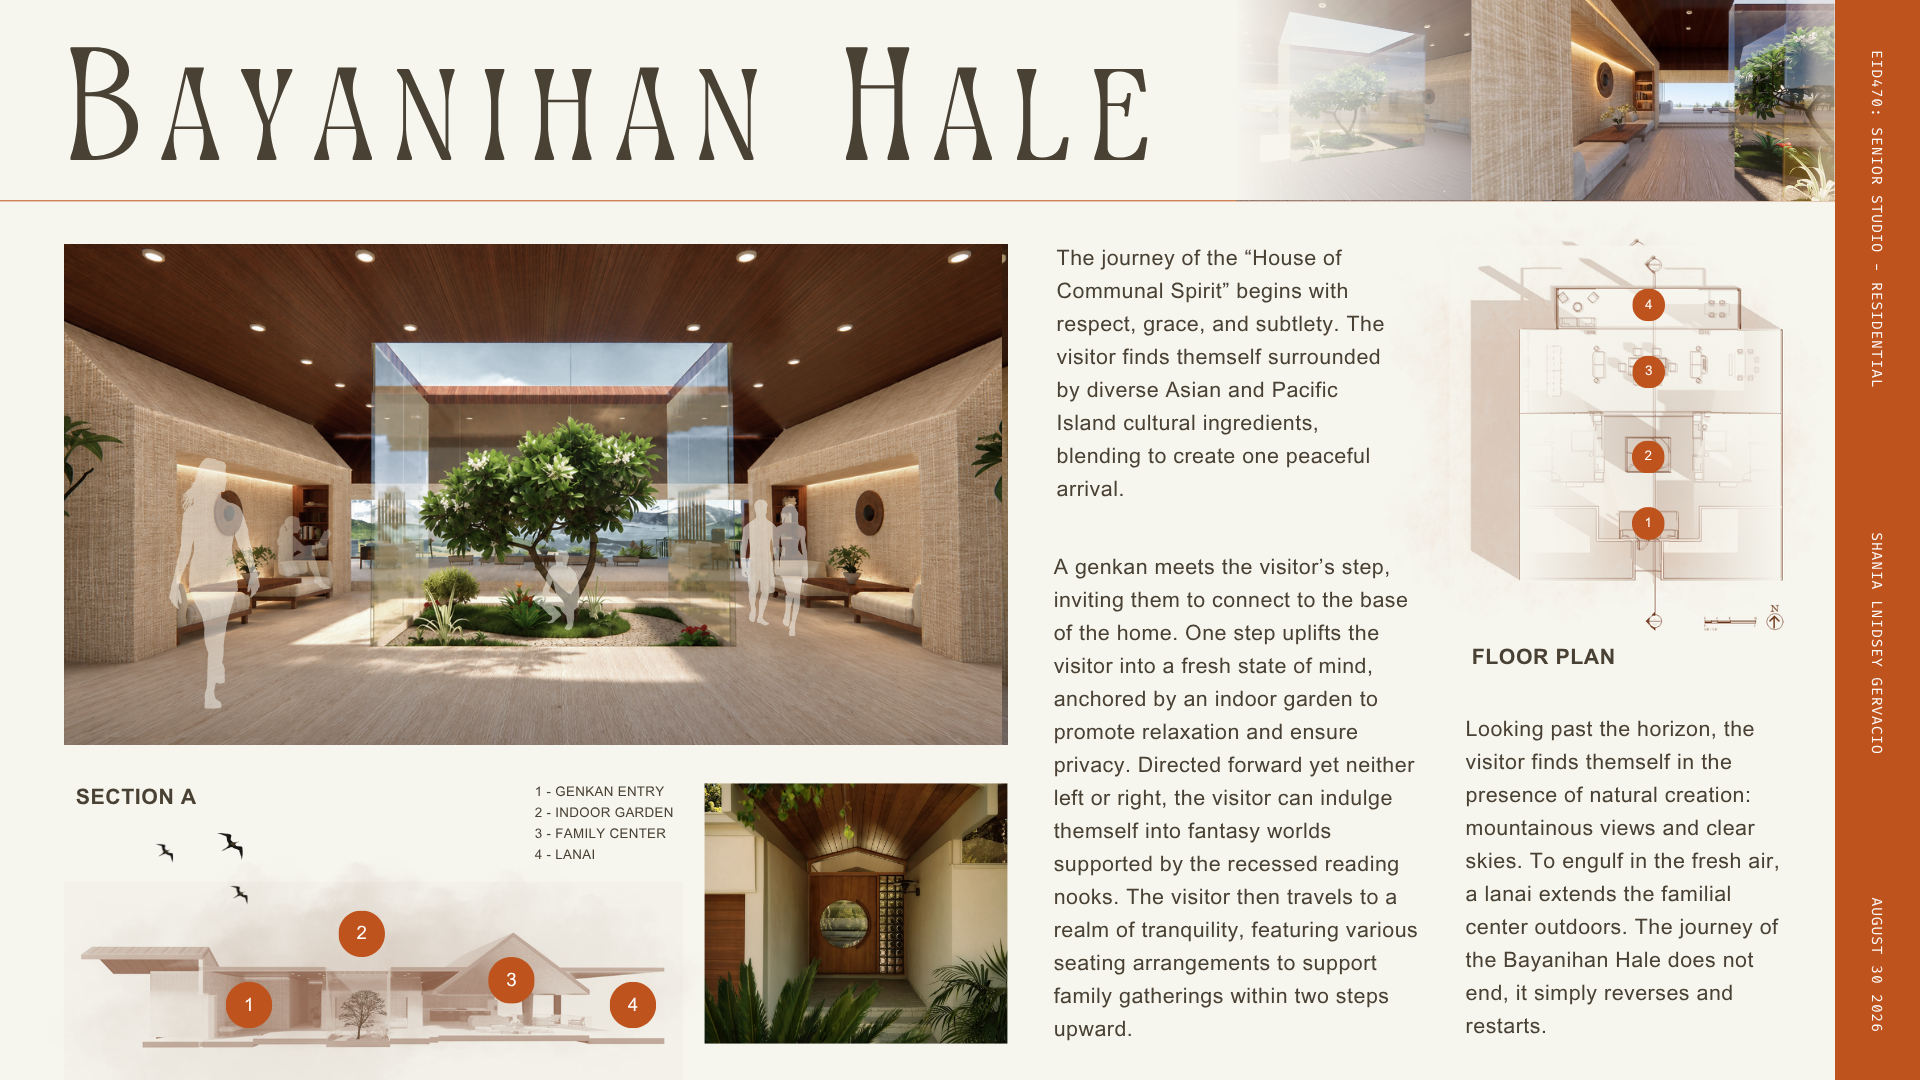
The journey of the “House of Communal Spirit” begins with respect, grace, and subtlety. The visitor finds themself surrounded by diverse Asian and Pacific Island cultural ingredients, blending to create one peaceful arrival.
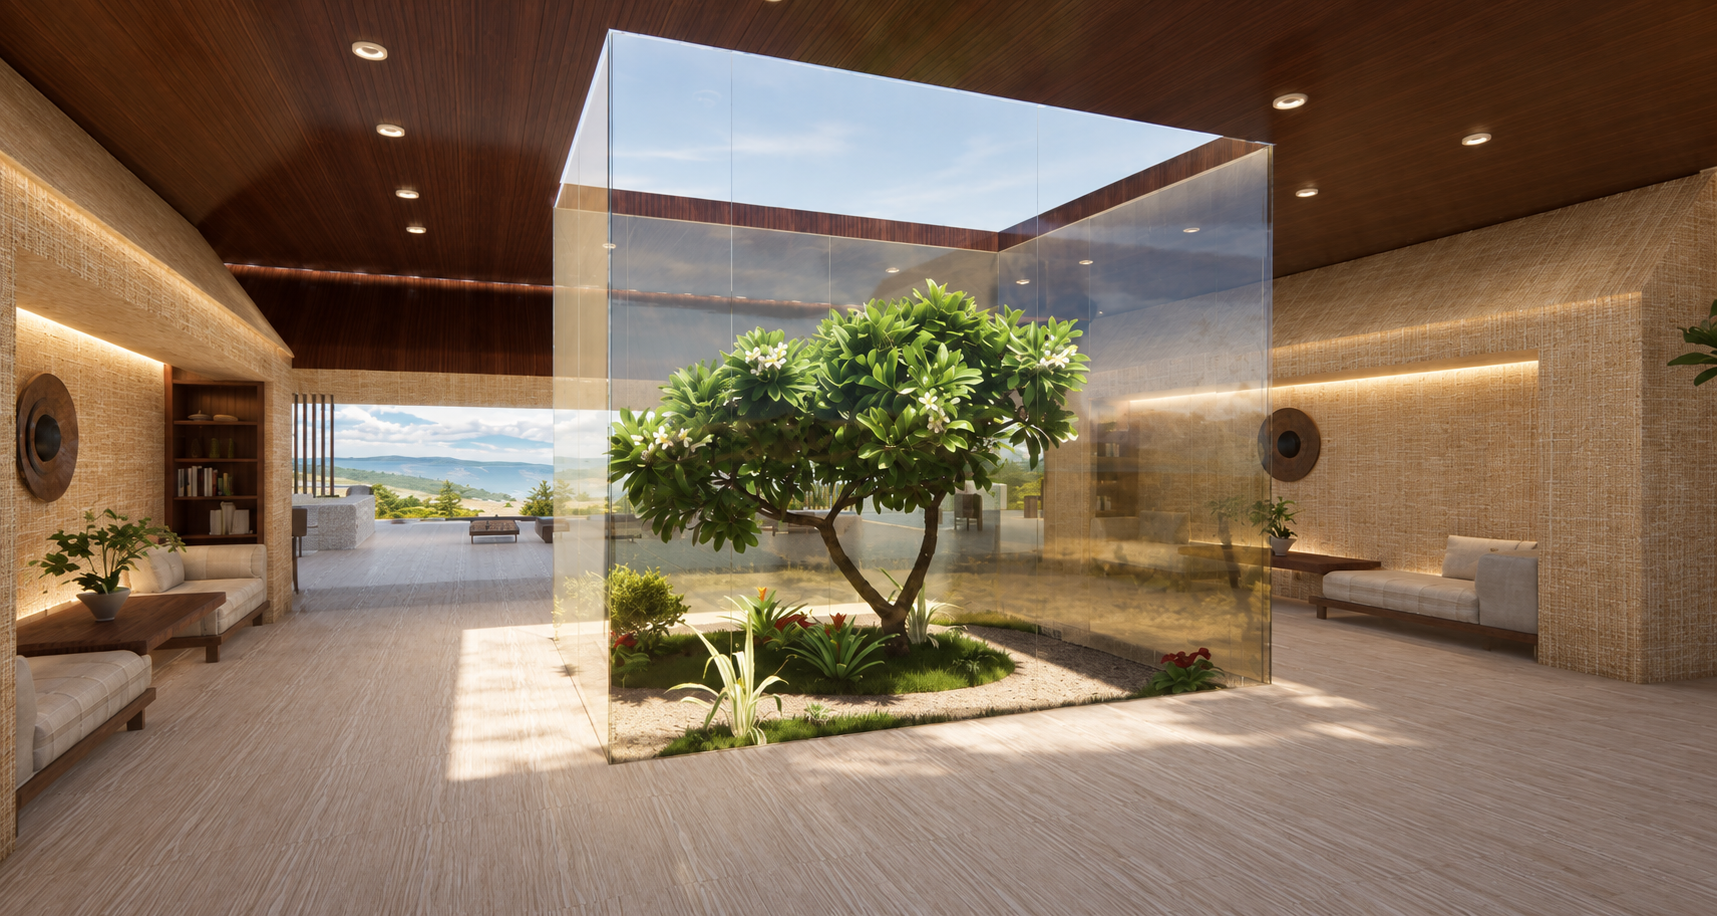
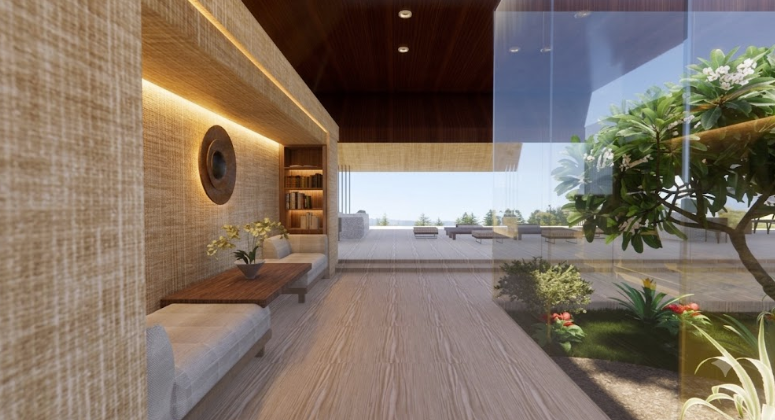
A genkan meets the visitor’s step, inviting them to connect to the base of the home. One step uplifts the visitor into a fresh state of mind, anchored by an indoor garden to promote relaxation and ensure privacy. Directed forward yet neither left or right, the visitor can indulge themself into fantasy worlds supported by the recessed reading nooks. The visitor then travels to a realm of tranquility, featuring various seating arrangements to support family gatherings within two steps upward.
Looking past the horizon, the visitor finds themself in the presence of natural creation: mountainous views and clear skies. To engulf in the fresh air, a lanai extends the familial center outdoors. The journey of the Bayanihan Hale does not end, it simply reverses and restarts.
Project type
Presentation Board
Date
Fall 2026
Location
Honolulu, HI
Skills
3D Model Making, Material Judgment, Construction Drawing, Space Planning, Interior Architectural Design, Concept Development, & Cultural Awareness
Softwares
Revit, Enscape, ChatGPT

01
Bayanihan Hale


bottom of page