top of page
Ona 'ala Fragrance Boutique
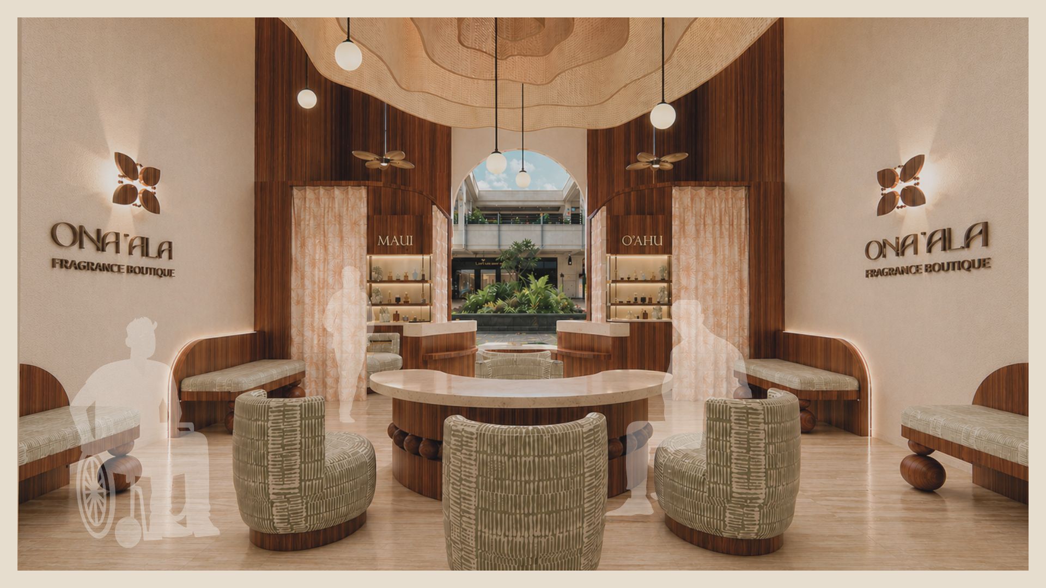
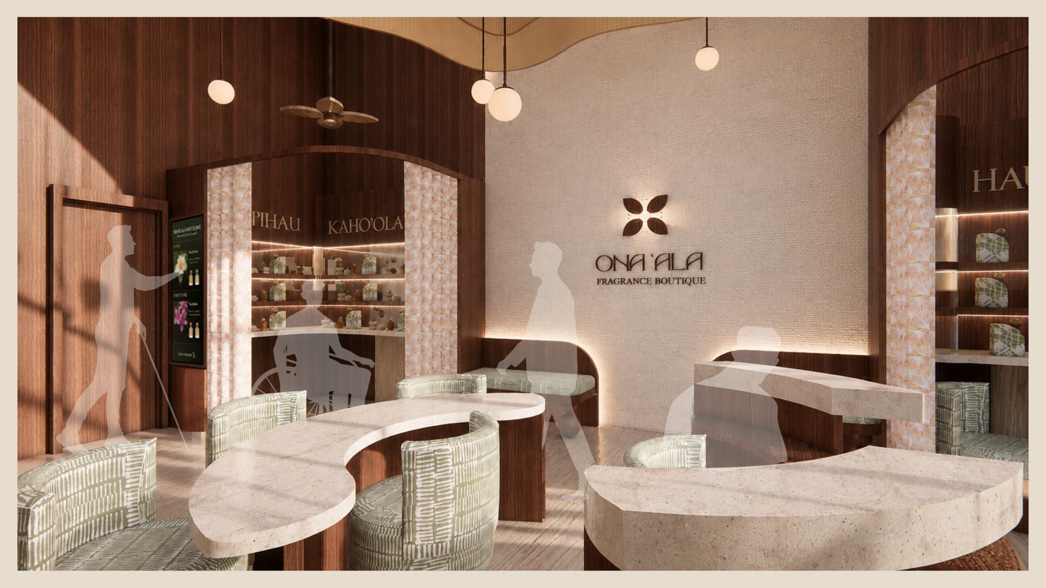
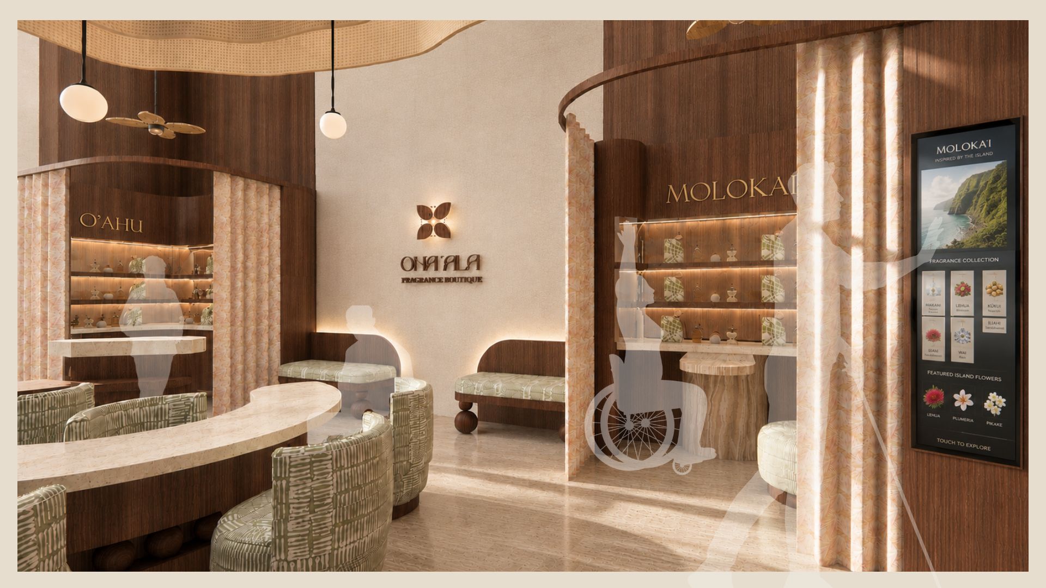
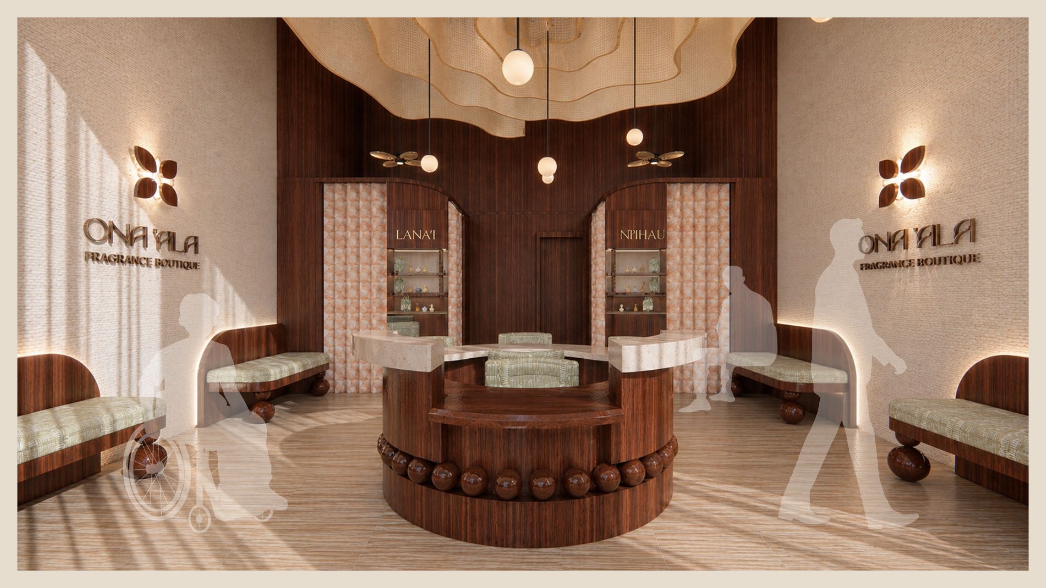
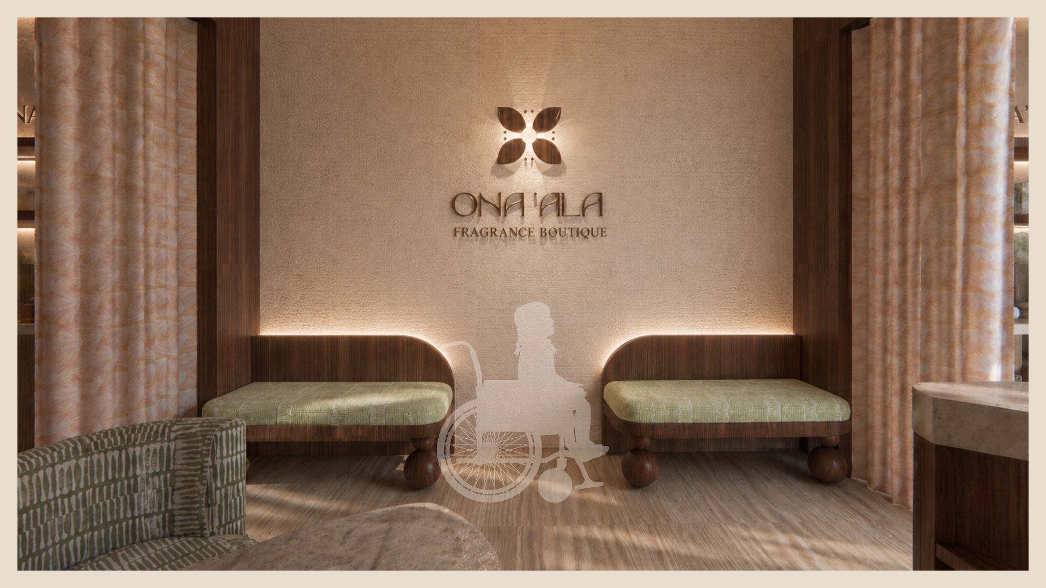
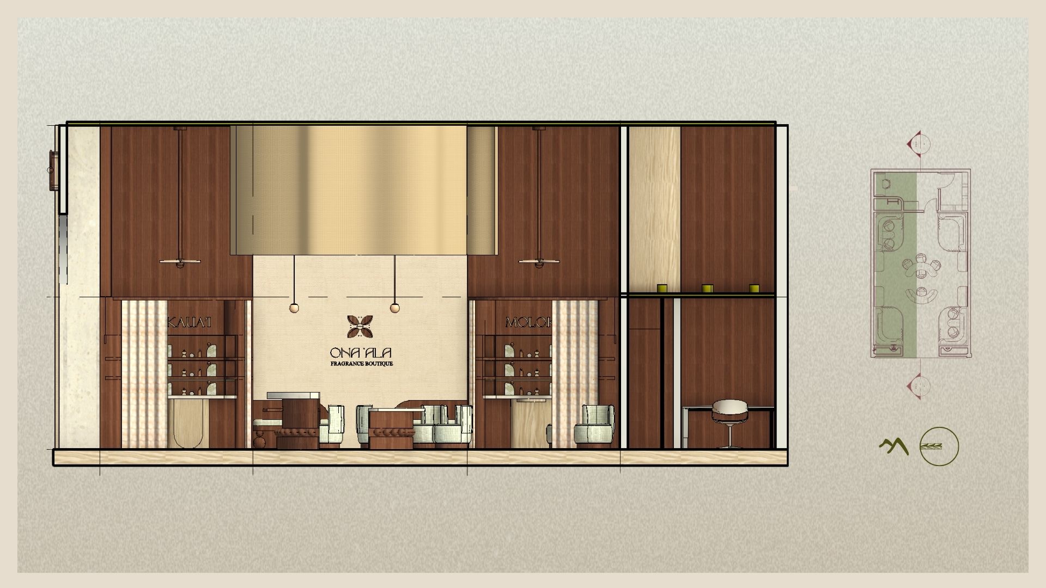
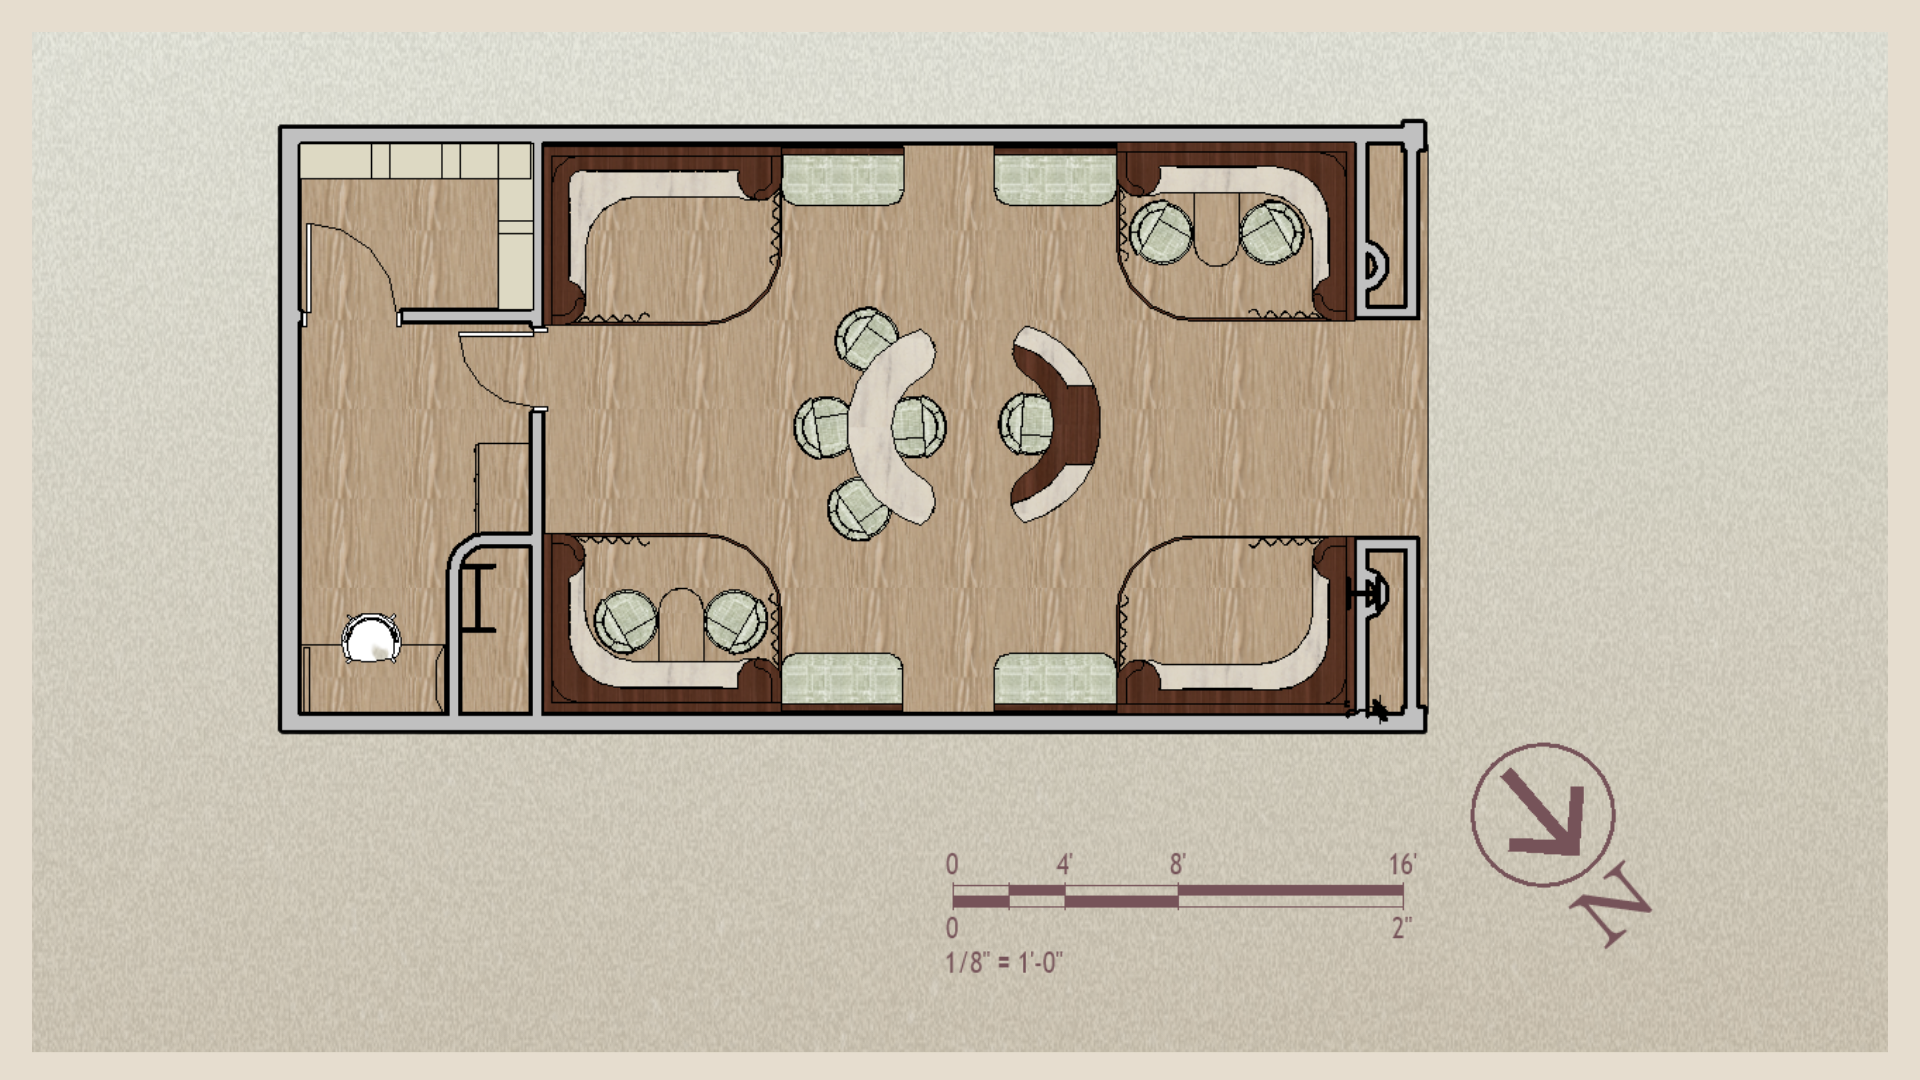
To evoke an inclusive and intimate atmosphere, Ona 'ala appeals to a range of audiences while providing user choice. Utilizing neutral hues prevent demographic favoritism, local materials exemplify sustainability and island-based design, layered lighting supports co-creation and comfort, round circulation encourages movement, rest areas accommodate various paces and pauses, semi-enclosed pods enable private consultations, mobile and adjustable furniture support various postures and heights, a low swirly ceiling fixture emphasizes connections between users, and pod-integrated technology affirms user sense of independence. Additionally, built-in fixtures and material selections echo Hawai'i's culture through wood and rattan utilization, local textiles, and symmetrical forms.
One of the main objectives of this retail shop’s design and brand identity, additionally, is to support the “Made in Hawai’i” philosophy through embracing, celebrating, and encouraging the use and production of native Hawaiian ingredients while educating all visitors about the cultural history and identity. Another crucial factor that influences the development of Ona ‘ala is the compliance to the Americans with Disabilities Act (ADA) guidelines, to ensure that the retail experiences are equitable for a range of visitors and contribute to positive well-being. With this, Ona ‘ala is designed to be a retail fragrance shop that allows people of various backgrounds and identities to enjoy products from a brand that reflect Hawaiian culture.
Ultimately, Ona ‘ala’s design aims to positively impact future occupants and the larger community by catering to all people’s health and wellbeing. Built toward the universal and inclusive design mission, Ona ‘ala is designed with Americans with Disabilities Act (ADA) compliant guidelines by incorporating tolerance for error, adequate circulation, minimized efforts, the adaptability to pace, literacy range, simple information, accommodation, and providing choice. Rounded corners ensure a safe shopping experience among employees and consumers; likewise, wide corridors encourage movement and prevent unnecessary obstacles. Reachable elements invite users of varying heights and abilities to access products effortlessly; moreover, multiple rest areas support individual paces and pauses. Clear displays and stations increase visibility, where consistent signage makes wayfinding and navigation simpler. Adjustable and mobile furniture supports various postures, heights, and activities; similarly, public vs. private spaces enable users to personally select between collaborative exploration or intimate guidance.
Project Type
Commercial | Retail Store
Date
EID 370 Universal Design & Inclusive Environments | Spring 2026
Location
Honolulu, Hawai'i
Skills
3D Model Making, Lighting, Material Judgment, Construction Drawing, Space Planning, Furniture Design, Concept Development, & Cultural Awareness
Softwares
Revit, Enscape, ChatGPT
Award
2026 ASID Award of Excellence | Student Category: Commercial

01
Ona 'ala Fragrance Boutique

01

02
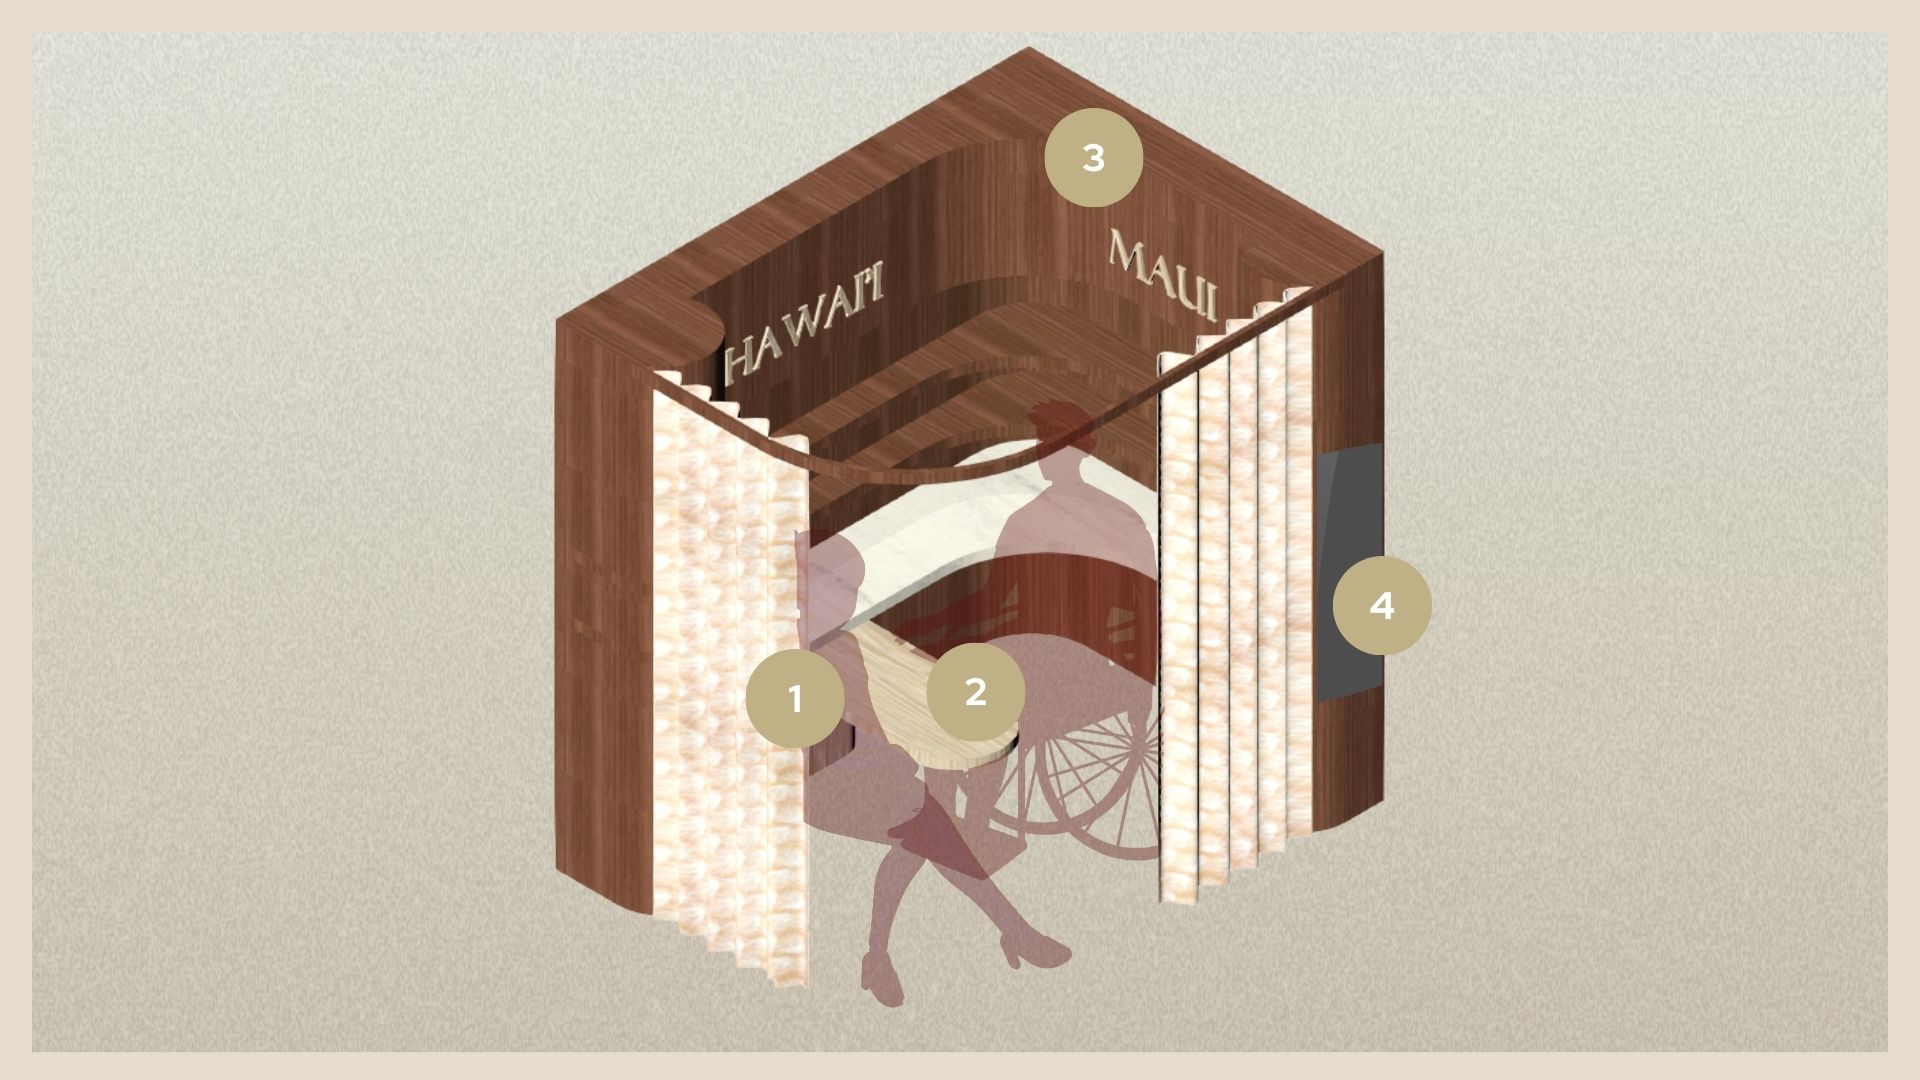
1. Height Adjustable Table w/ Collapsible Feature
2. Rounded Corners
3. Large Visible Signage,
6' - 8" AFF, 1" Depth
4. Vertical Screen with Built-in Audio,
1' - 3" AFF, 1" Depth
2. Rounded Corners
3. Large Visible Signage,
6' - 8" AFF, 1" Depth
4. Vertical Screen with Built-in Audio,
1' - 3" AFF, 1" Depth

03

04

05

06
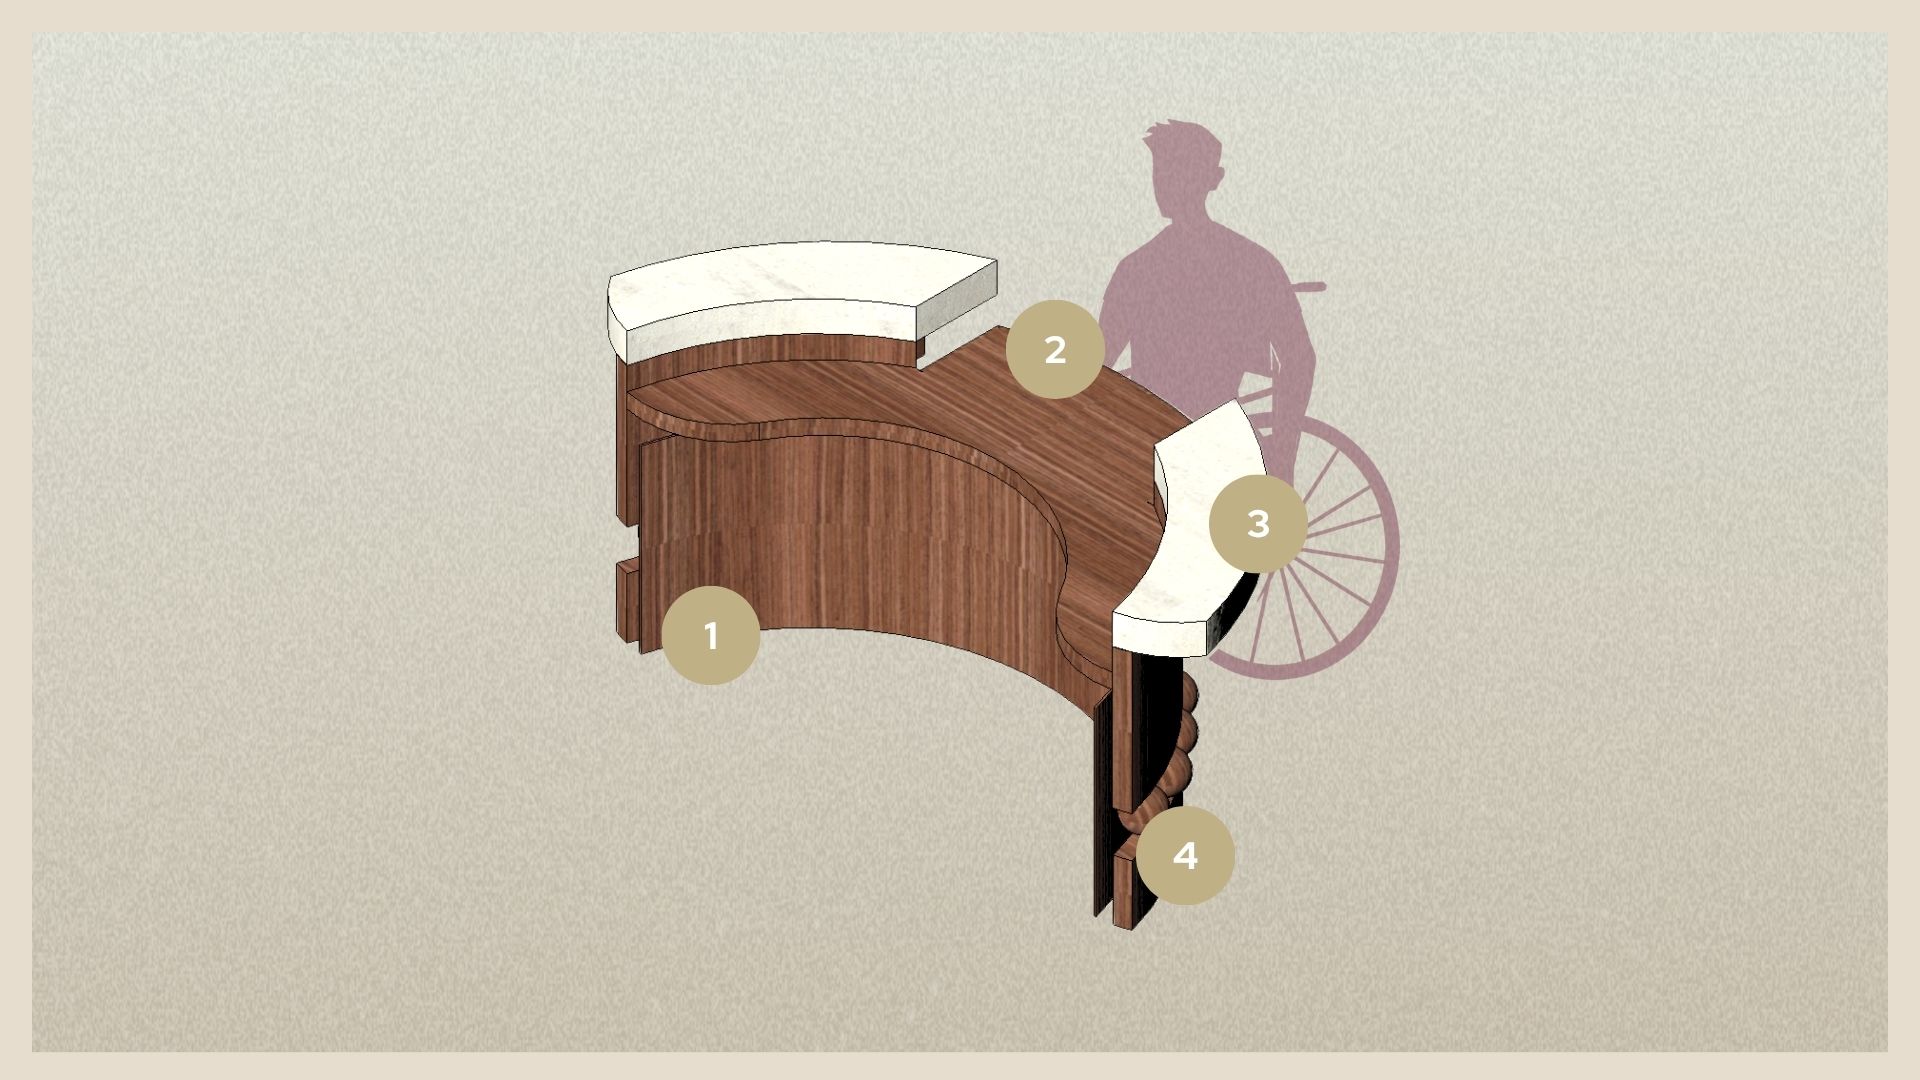
1. Open Area for
Employee’s Leg Mobility
2. Lower Surface Level for Wheelchair Users, 2' - 3" AFF
3. Higher Surface Level for Standing Users, 3' - 0" AFF
4. Hawaiian-Inspired Hand-Carved Wooden Detail
Employee’s Leg Mobility
2. Lower Surface Level for Wheelchair Users, 2' - 3" AFF
3. Higher Surface Level for Standing Users, 3' - 0" AFF
4. Hawaiian-Inspired Hand-Carved Wooden Detail

07

08
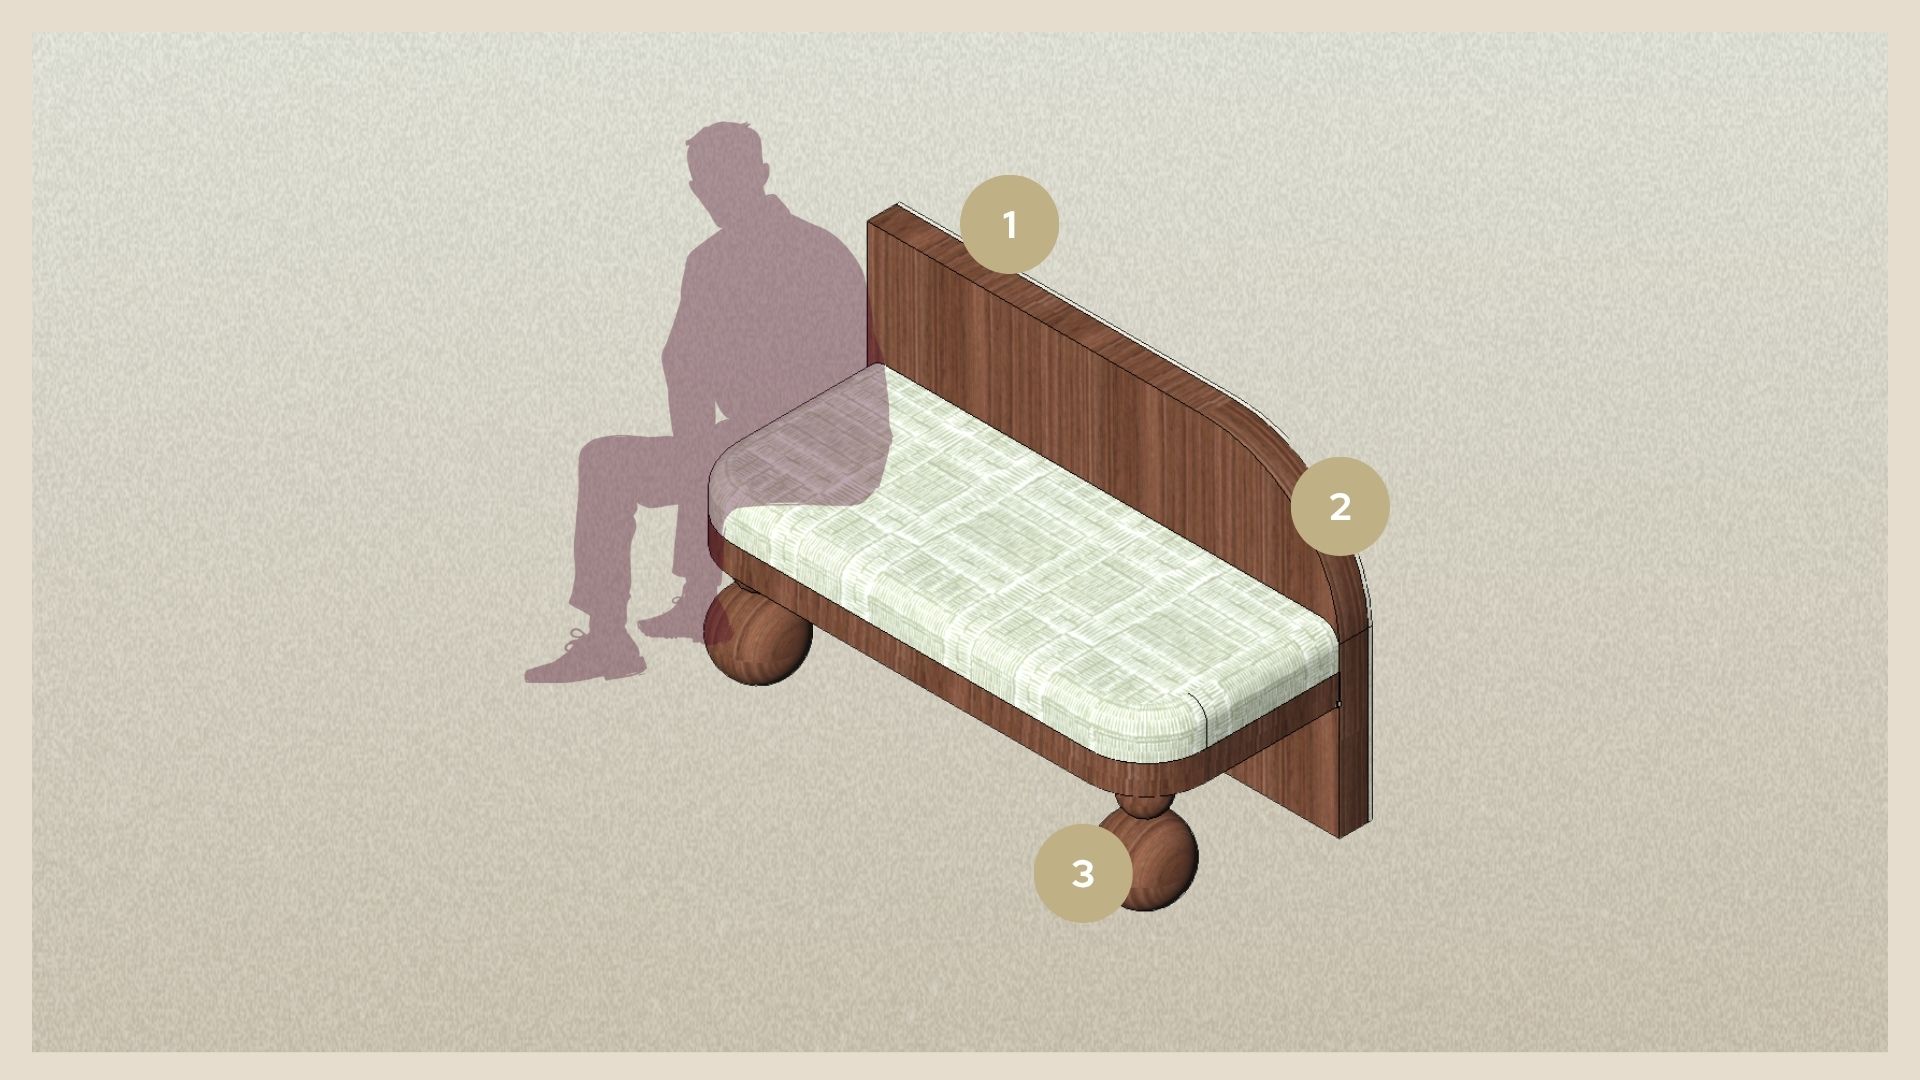
1. Back Lighting
2. Curved Interior Edges
3. Hawaiian-Inspired Hand-Carved Wooden Detail
2. Curved Interior Edges
3. Hawaiian-Inspired Hand-Carved Wooden Detail

09

10

11
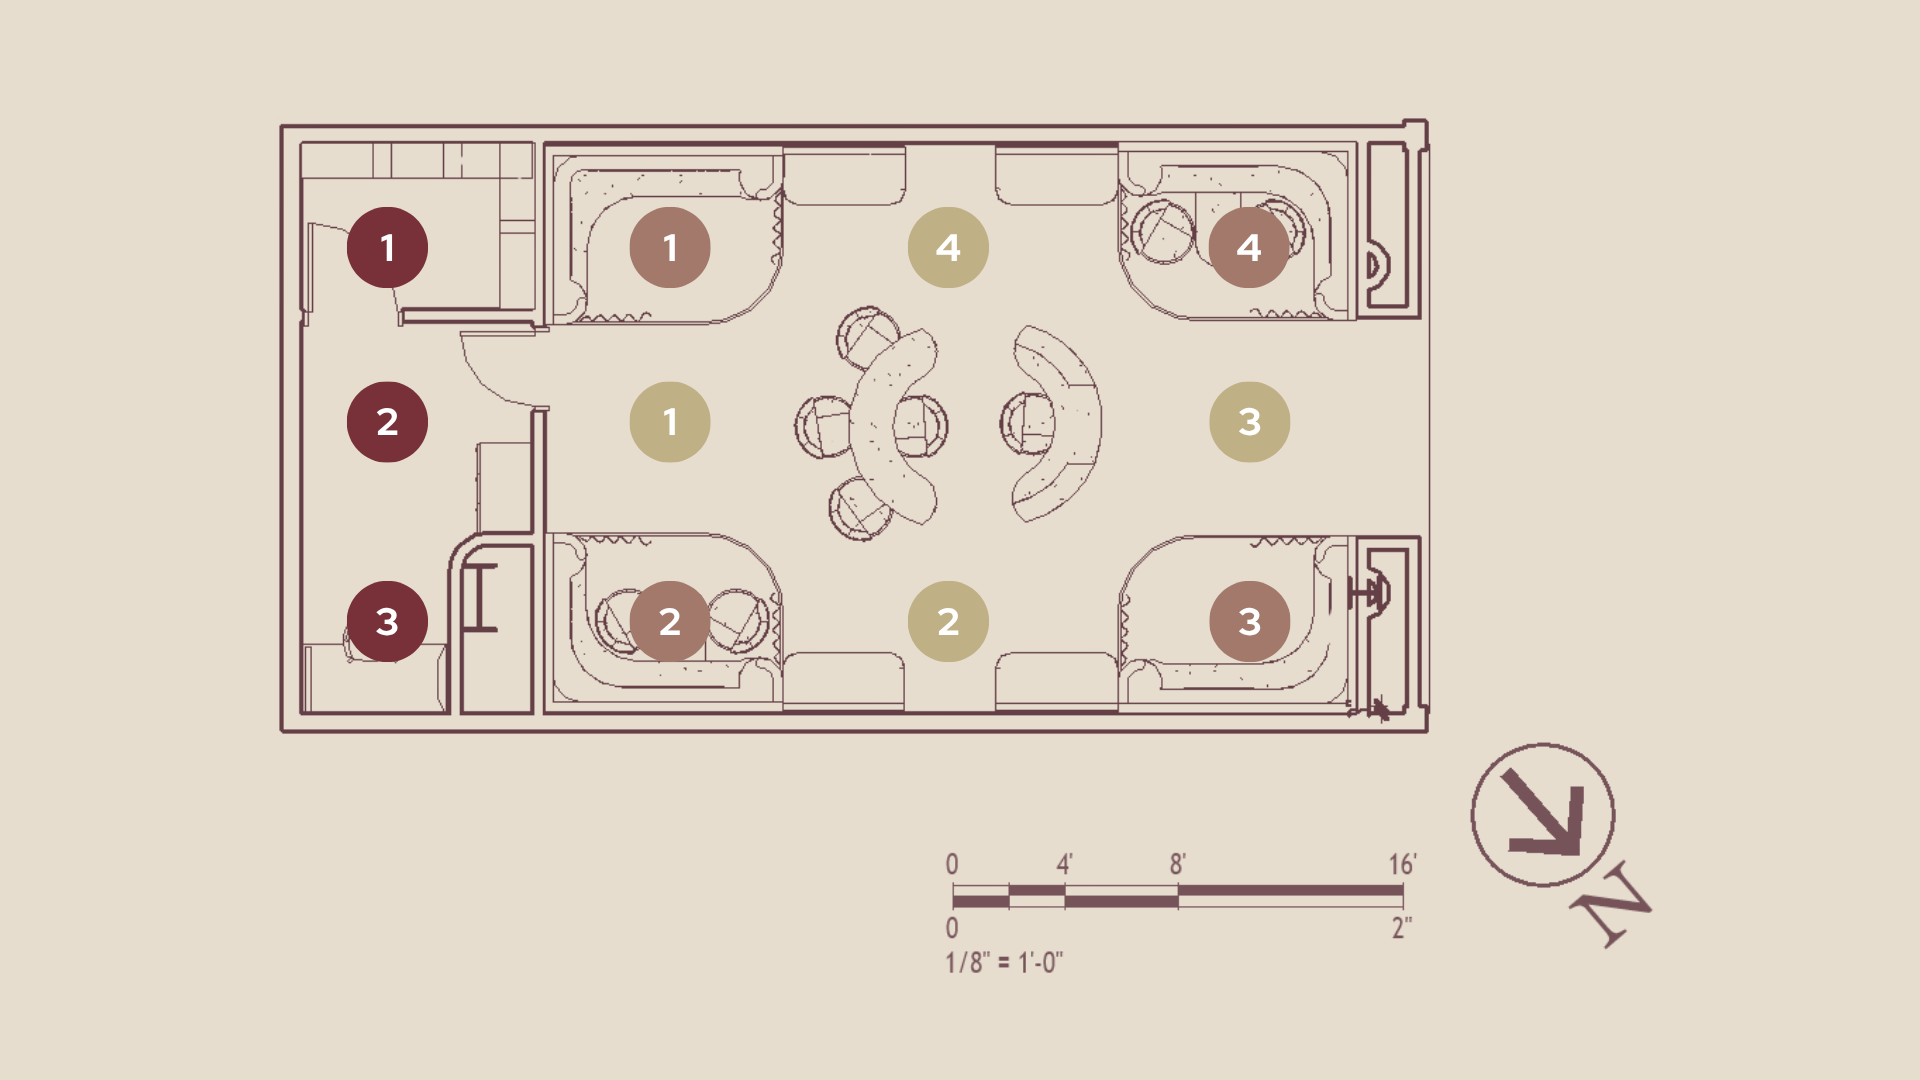
Back-of-House
1. Inventory
2. Locker
3. Work Space
Semi-Private Pod Systems
1. Ni’ihau & Kaho’olawe
2. Molokai & Lana’i
3. O’ahu & Kaua’i
4. Maui & Hawai’i
Front-Of-House
1. Custom Fragrance Bar
2. Bench Seating
3. Sales Counter
4. Bench Seating
1. Inventory
2. Locker
3. Work Space
Semi-Private Pod Systems
1. Ni’ihau & Kaho’olawe
2. Molokai & Lana’i
3. O’ahu & Kaua’i
4. Maui & Hawai’i
Front-Of-House
1. Custom Fragrance Bar
2. Bench Seating
3. Sales Counter
4. Bench Seating

12
- Ona 'ala Fragrance Boutique
- Ona 'ala Fragrance Boutique
- Ona 'ala Fragrance Boutique
- Ona 'ala Fragrance Boutique
- Ona 'ala Fragrance Boutique
- Ona 'ala Fragrance Boutique
- Ona 'ala Fragrance Boutique
- Ona 'ala Fragrance Boutique
- Ona 'ala Fragrance Boutique
- Ona 'ala Fragrance Boutique
- Ona 'ala Fragrance Boutique
- Ona 'ala Fragrance Boutique
bottom of page